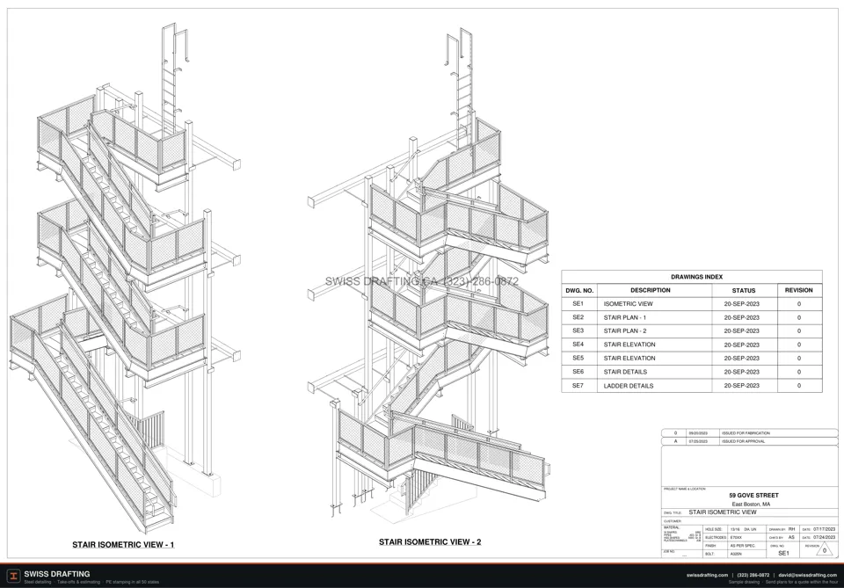
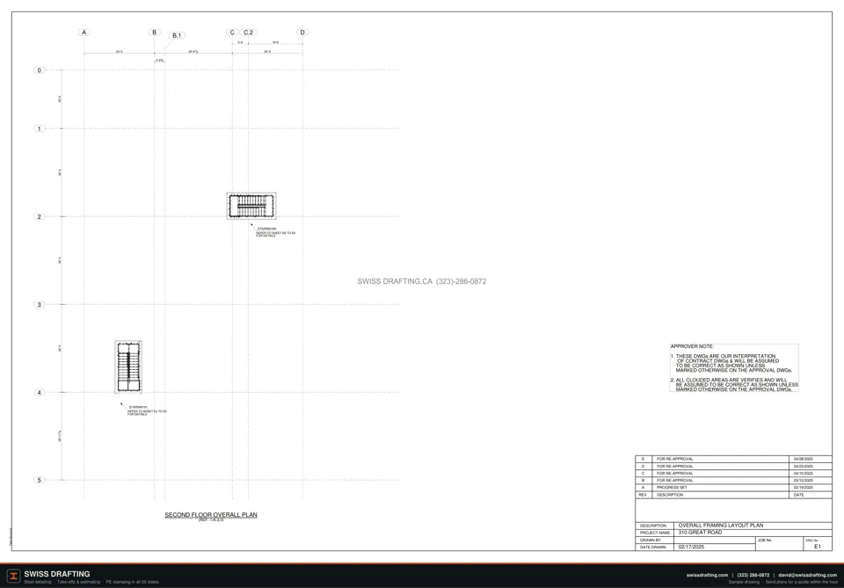
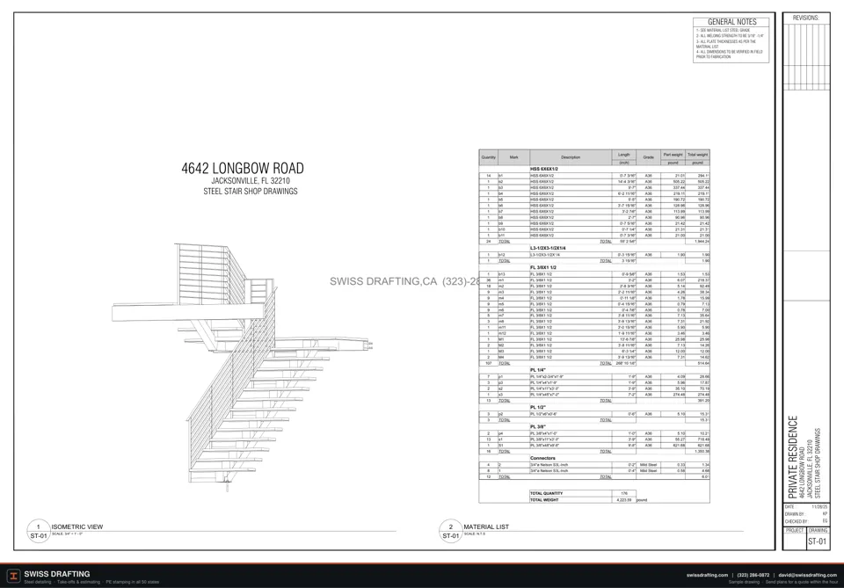
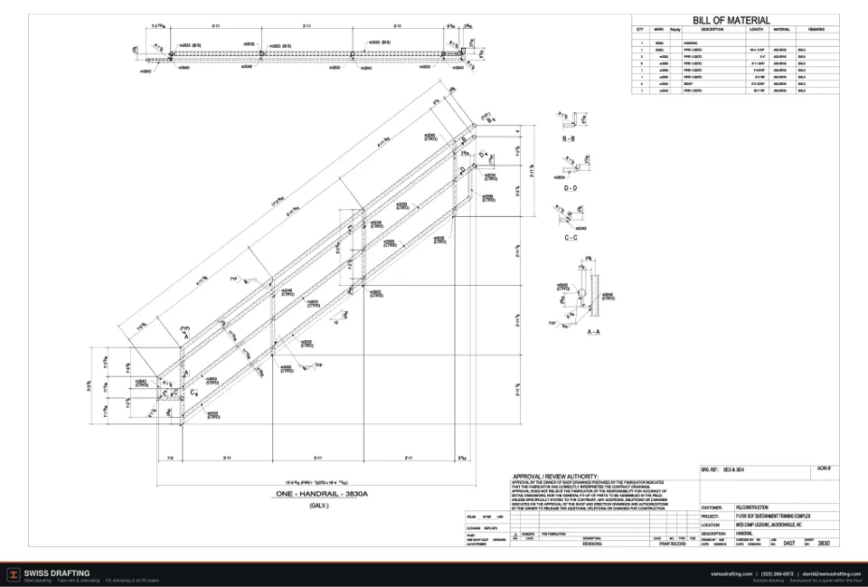
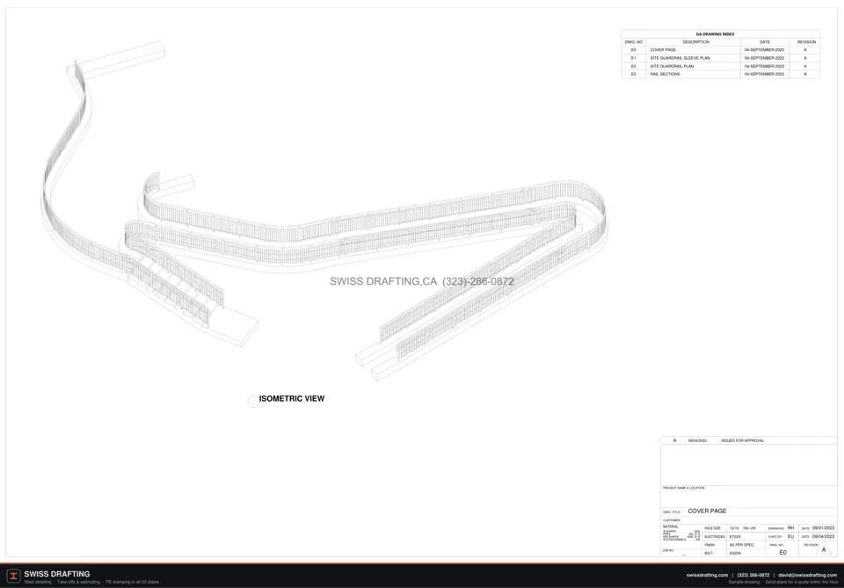
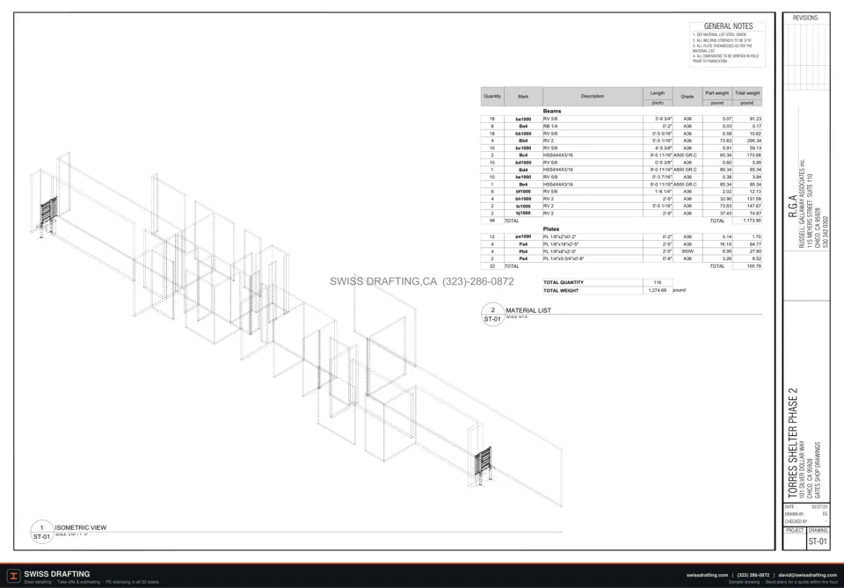
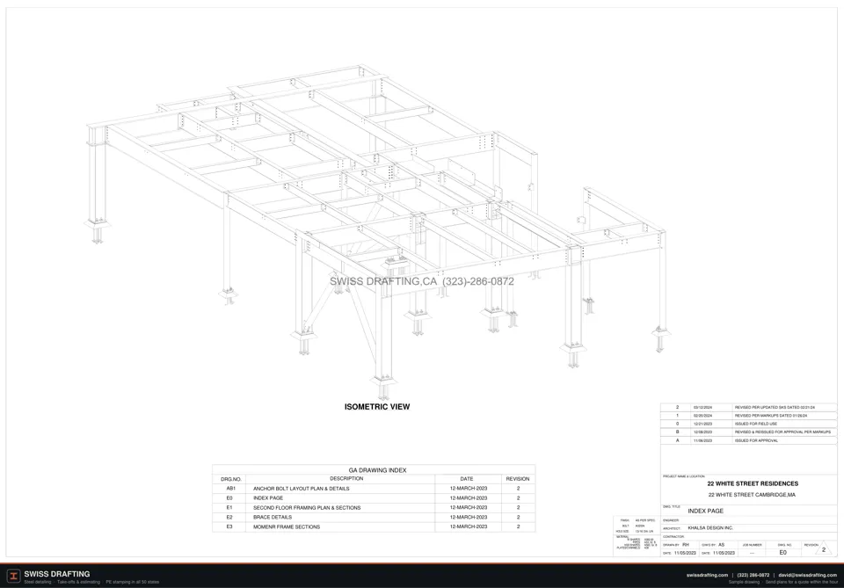
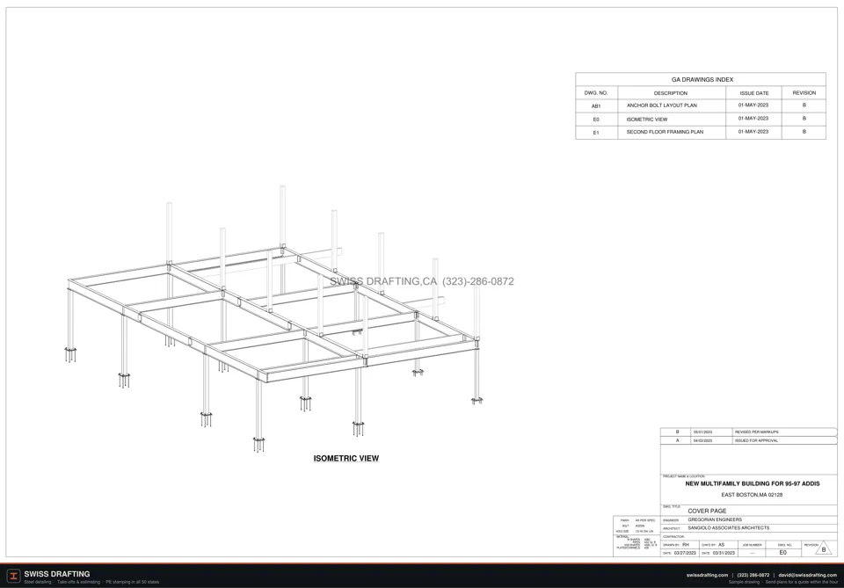
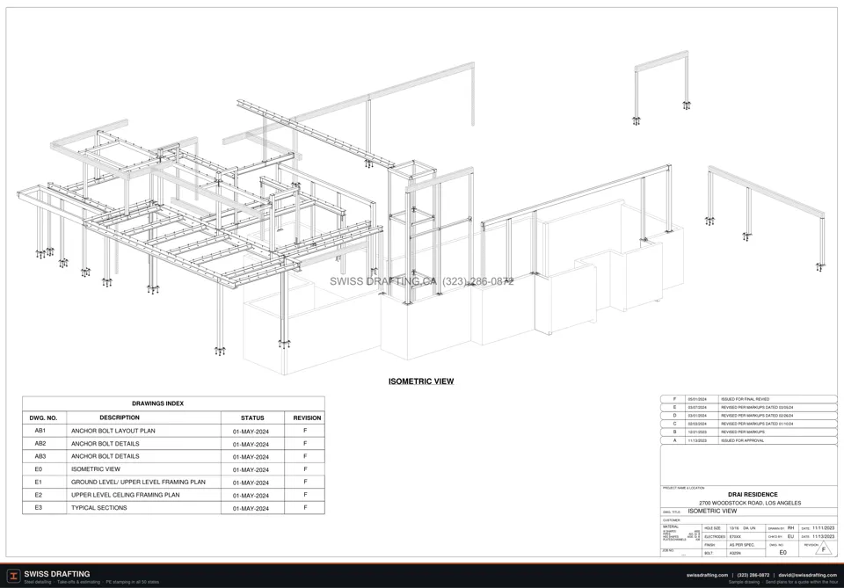
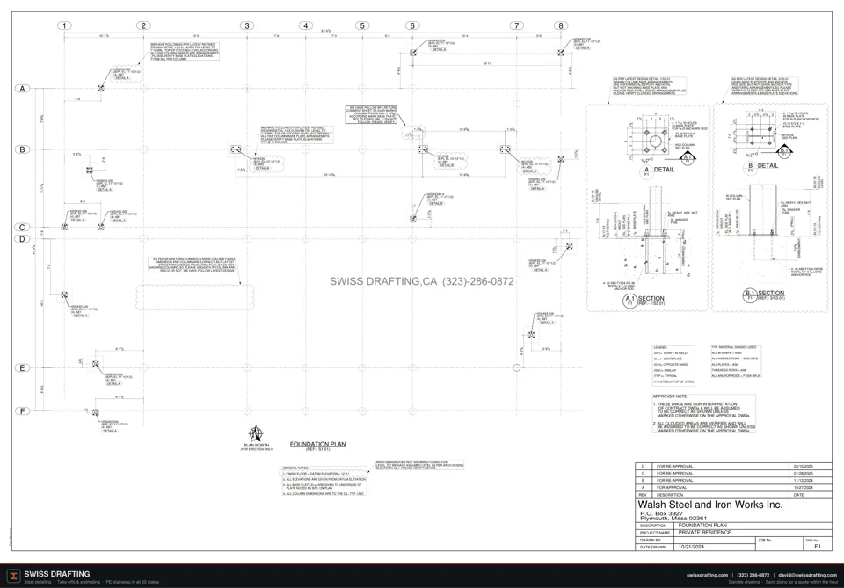
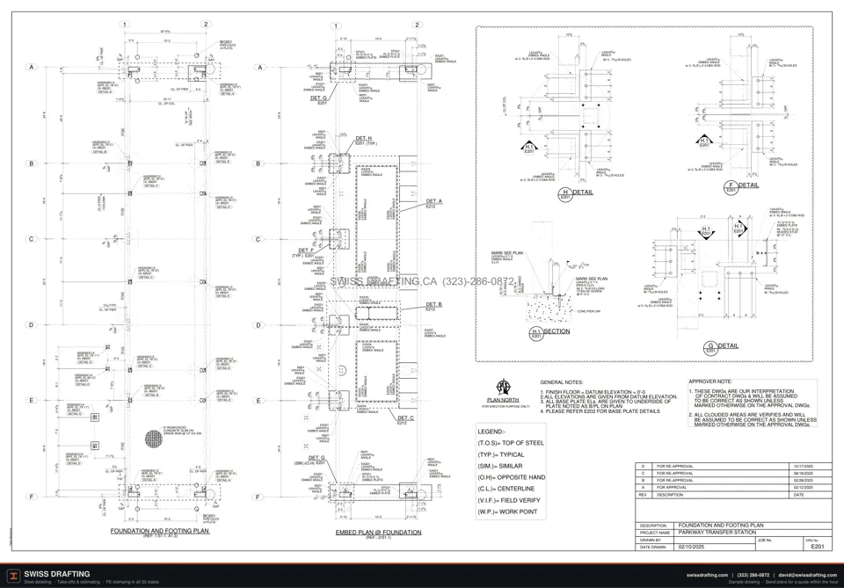
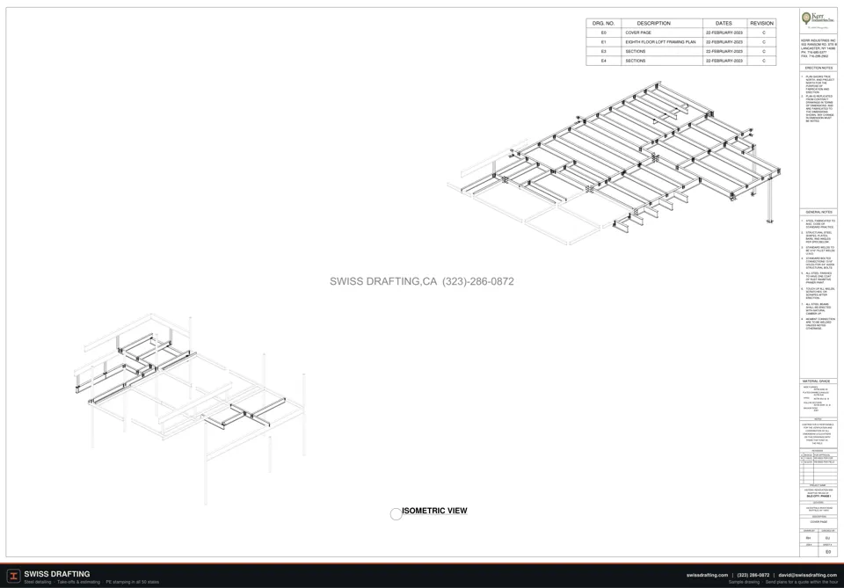
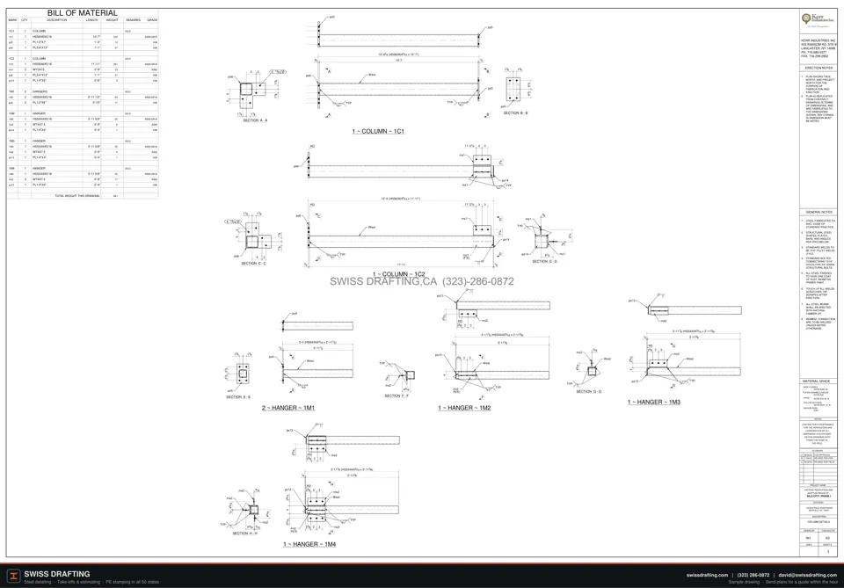
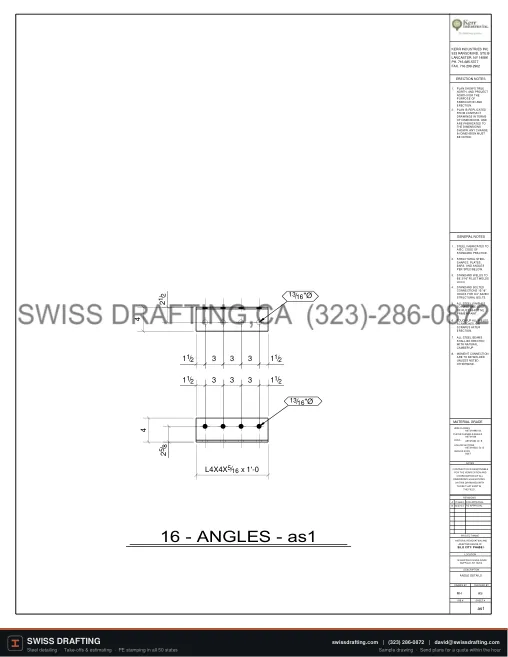
Real drawings from stair, frame and miscellaneous steel projects, shown with our watermark. Open any full PDF set below, or download them all in one file.
Egress stair, isometric59 Gove Street, East BostonStructural frame model22 White StreetStair plans by levelStringers, landings and post marksSecond floor framing planBeam marks and connection calloutsStair elevationsFull height, for shop and installersAnchor bolt layoutBase plates and bolt locationsStair section for approval310 Great Road, clouded questionsConnection detailsLanding beams and stringer connections